<-- style PDP --> 47 Rinaldo Road, Georgina - Detached for lease for $2,650
  • new
  • for lease

47 Rinaldo Road

Georgina, Ontario, L4P 3X9 - Keswick South

$2,650

  • Neighbourhood

    Keswick South

  • Major Intersection

    Woodbine Ave. & Biscayne Blvd.

  • Listed Since: 29 day(s)

  • Last update: 3 day(s) ago

Overview

  • Property Type

    Detached, 2-Storey

  • Bedrooms

    3

  • Bathrooms

    2

  • Basement

    None

  • Kitchen

    1

  • Total Parking

    2 (1 Attached Garage)

  • Lot Size

    36.83x102.34 (Feet)

  • Taxes

    n/a

  • Type

    Freehold

Property Description

Property description for 47 Rinaldo Road, Georgina

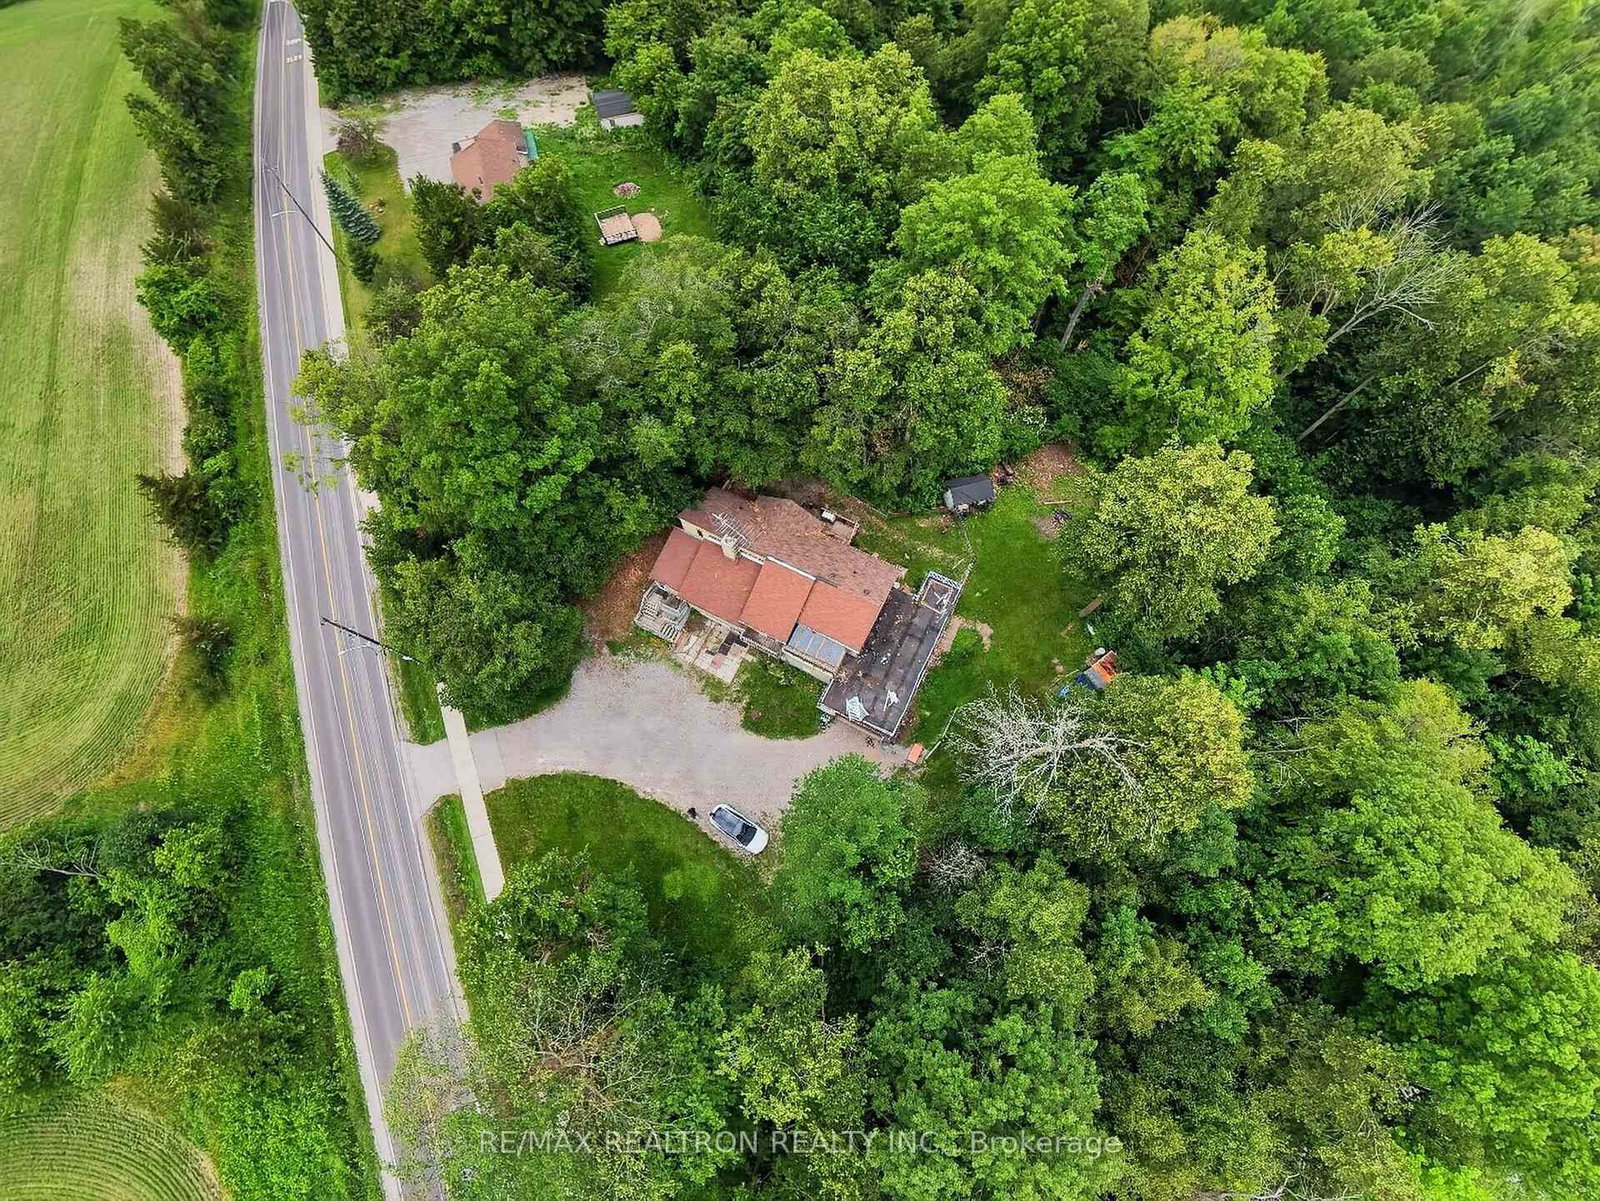
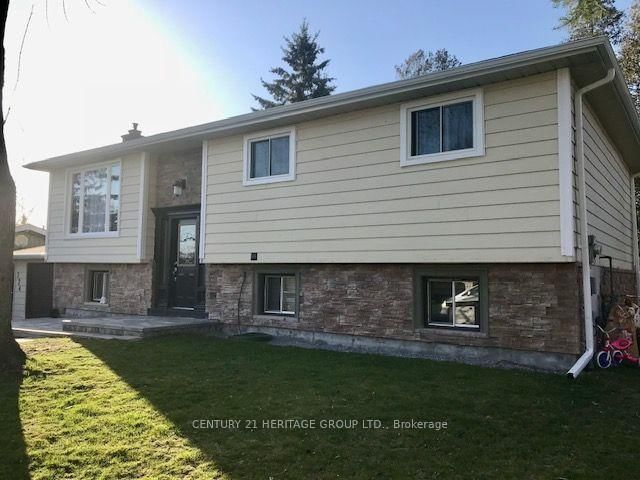
Move-in ready and available anytime! Offered for lease: the main and second floors only. Basement is occupied by a single, quiet person. This bright and spacious 3-bedroom, 2 bathroom home is featuring an open-concept dining area and spacious living room with a cozy gas fireplace, this home offers a comfortable and functional layout for everyday living. The family-sized kitchen open to the breakfast area and features a walk-out to a beautiful two-tier deck. Tenants will enjoy exclusive use of the fully fenced backyard, perfect for relaxing or entertaining. The primary bedroom boasts a walk-in closet, a 3-piece ensuite bathroom, and the convenience of ensuite laundry. Two additional spacious bedrooms and a 4 piece main bathroom provide plenty of room for the whole family. The lease also includes one-half of the attached two-car garage for tenant use. Located in a highly desirable neighborhood, this home is within walking distance to shopping plazas, parks, schools, doctors offices, restaurants, Lake Simcoe, and many other everyday amenities. Available anytime!

Listed by REMAX YOUR COMMUNITY REALTY

  • MLS #

    N13560306

  • Sq. Ft

    1500-2000

  • Sq. Ft. Source

    MLS

  • Lot Irregularities

    n/a

  • Year Built

    Available Upon Request

  • Pool

    None

  • Drive

    Pvt Double

  • Garage

    Attached, 1 spaces

  • Total Parking

    2

  • Family Room

    N

  • Den

    N

  • Exterior

    Brick

  • Fireplace

    Y

  • Roof

    Asphalt Shingle

  • Foundation

    Poured Concrete

  • Elevator

    n/a

  • Water View

    n/a

  • Laundry Level

    n/a

  • Heat

    Forced Air

  • A/C

    Central Air

  • Water

    Municipal

  • Water Supply

    n/a

  • Sewers

    Sewers

  • Central Vac

    N

  • Living

    4.56 x 3.38 ft Main level

    hardwood floor, Fireplace, Pot Lights

  • Dining

    3.66 x 3.05 ft Main level

    hardwood floor, Open Concept

  • Kitchen

    2.74 x 2.74 ft Main level

    Ceramic Floor, Stainless Steel Appl

  • Breakfast

    2.74 x 2.44 ft Main level

  • Primary

    4.41 x 3.38 ft 2nd level

    Laminate, W/I Closet, 3 Pc Ensuite

  • 2nd Br

    3.51 x 3.05 ft 2nd level

    Laminate, Double Closet

  • 3rd Br

    3.36 x 2.74 ft 2nd level

    Laminate

  • Bathroom

    0.0 x 0.0 ft 2nd level

    Ceramic Floor, 4 Pc Bath

  • MLS #

    N13560306

  • Sq. Ft

    1500-2000

  • Sq. Ft. Source

    MLS

  • Lot Irregularities

    n/a

  • Year Built

    Available Upon Request

  • Pool

    None

  • Drive

    Pvt Double

  • Garage

    Attached, 1 spaces

  • Total Parking

    2

  • Family Room

    N

  • Den

    N

  • Exterior

    Brick

  • Fireplace

    Y

  • Roof

    Asphalt Shingle

  • Foundation

    Poured Concrete

  • Elevator

    n/a

  • Water View

    n/a

  • Laundry Level

    n/a

  • Heat

    Forced Air

  • A/C

    Central Air

  • Water

    Municipal

  • Water Supply

    n/a

  • Sewers

    Sewers

  • Central Vac

    N

  • Living

    4.56 x 3.38 ft Main level

    hardwood floor, Fireplace, Pot Lights

  • Dining

    3.66 x 3.05 ft Main level

    hardwood floor, Open Concept

  • Kitchen

    2.74 x 2.74 ft Main level

    Ceramic Floor, Stainless Steel Appl

  • Breakfast

    2.74 x 2.44 ft Main level

  • Primary

    4.41 x 3.38 ft 2nd level

    Laminate, W/I Closet, 3 Pc Ensuite

  • 2nd Br

    3.51 x 3.05 ft 2nd level

    Laminate, Double Closet

  • 3rd Br

    3.36 x 2.74 ft 2nd level

    Laminate

  • Bathroom

    0.0 x 0.0 ft 2nd level

    Ceramic Floor, 4 Pc Bath

Thinking of Selling?

Find Out Your Home’s Value in Today’s Market!

No Email or Signup is required to view your home estimate.

estimate your home value

Contact Manoj Kukreja

Sales Representative,
Century 21 People’s Choice Realty Inc.,
Brokerage
(647) 576 - 2100

Manoj profile avatar

Property History

Property history for 47 Rinaldo Road, Georgina

This property has been sold 4 times before. Create your free account to explore sold prices, detailed property history, and more insider data.

Sign In / Register

Inventory Graph

10 9 8 7 6 5 4 3 2 1 0 3 Months of inventory SELLER'S Market BALANCED Market BUYER'S Market

Thinking of Selling?

Find Out Your Home’s Value in Today’s Market!

No Email or Signup is required to view your home estimate.

estimate your home value

Contact Manoj Kukreja

Sales Representative, Century 21 People’s Choice Realty Inc., Brokerage
(647) 576 - 2100

Manoj profile avatar

Recent Sold Listings in Keswick South, Georgina

Popular Cities